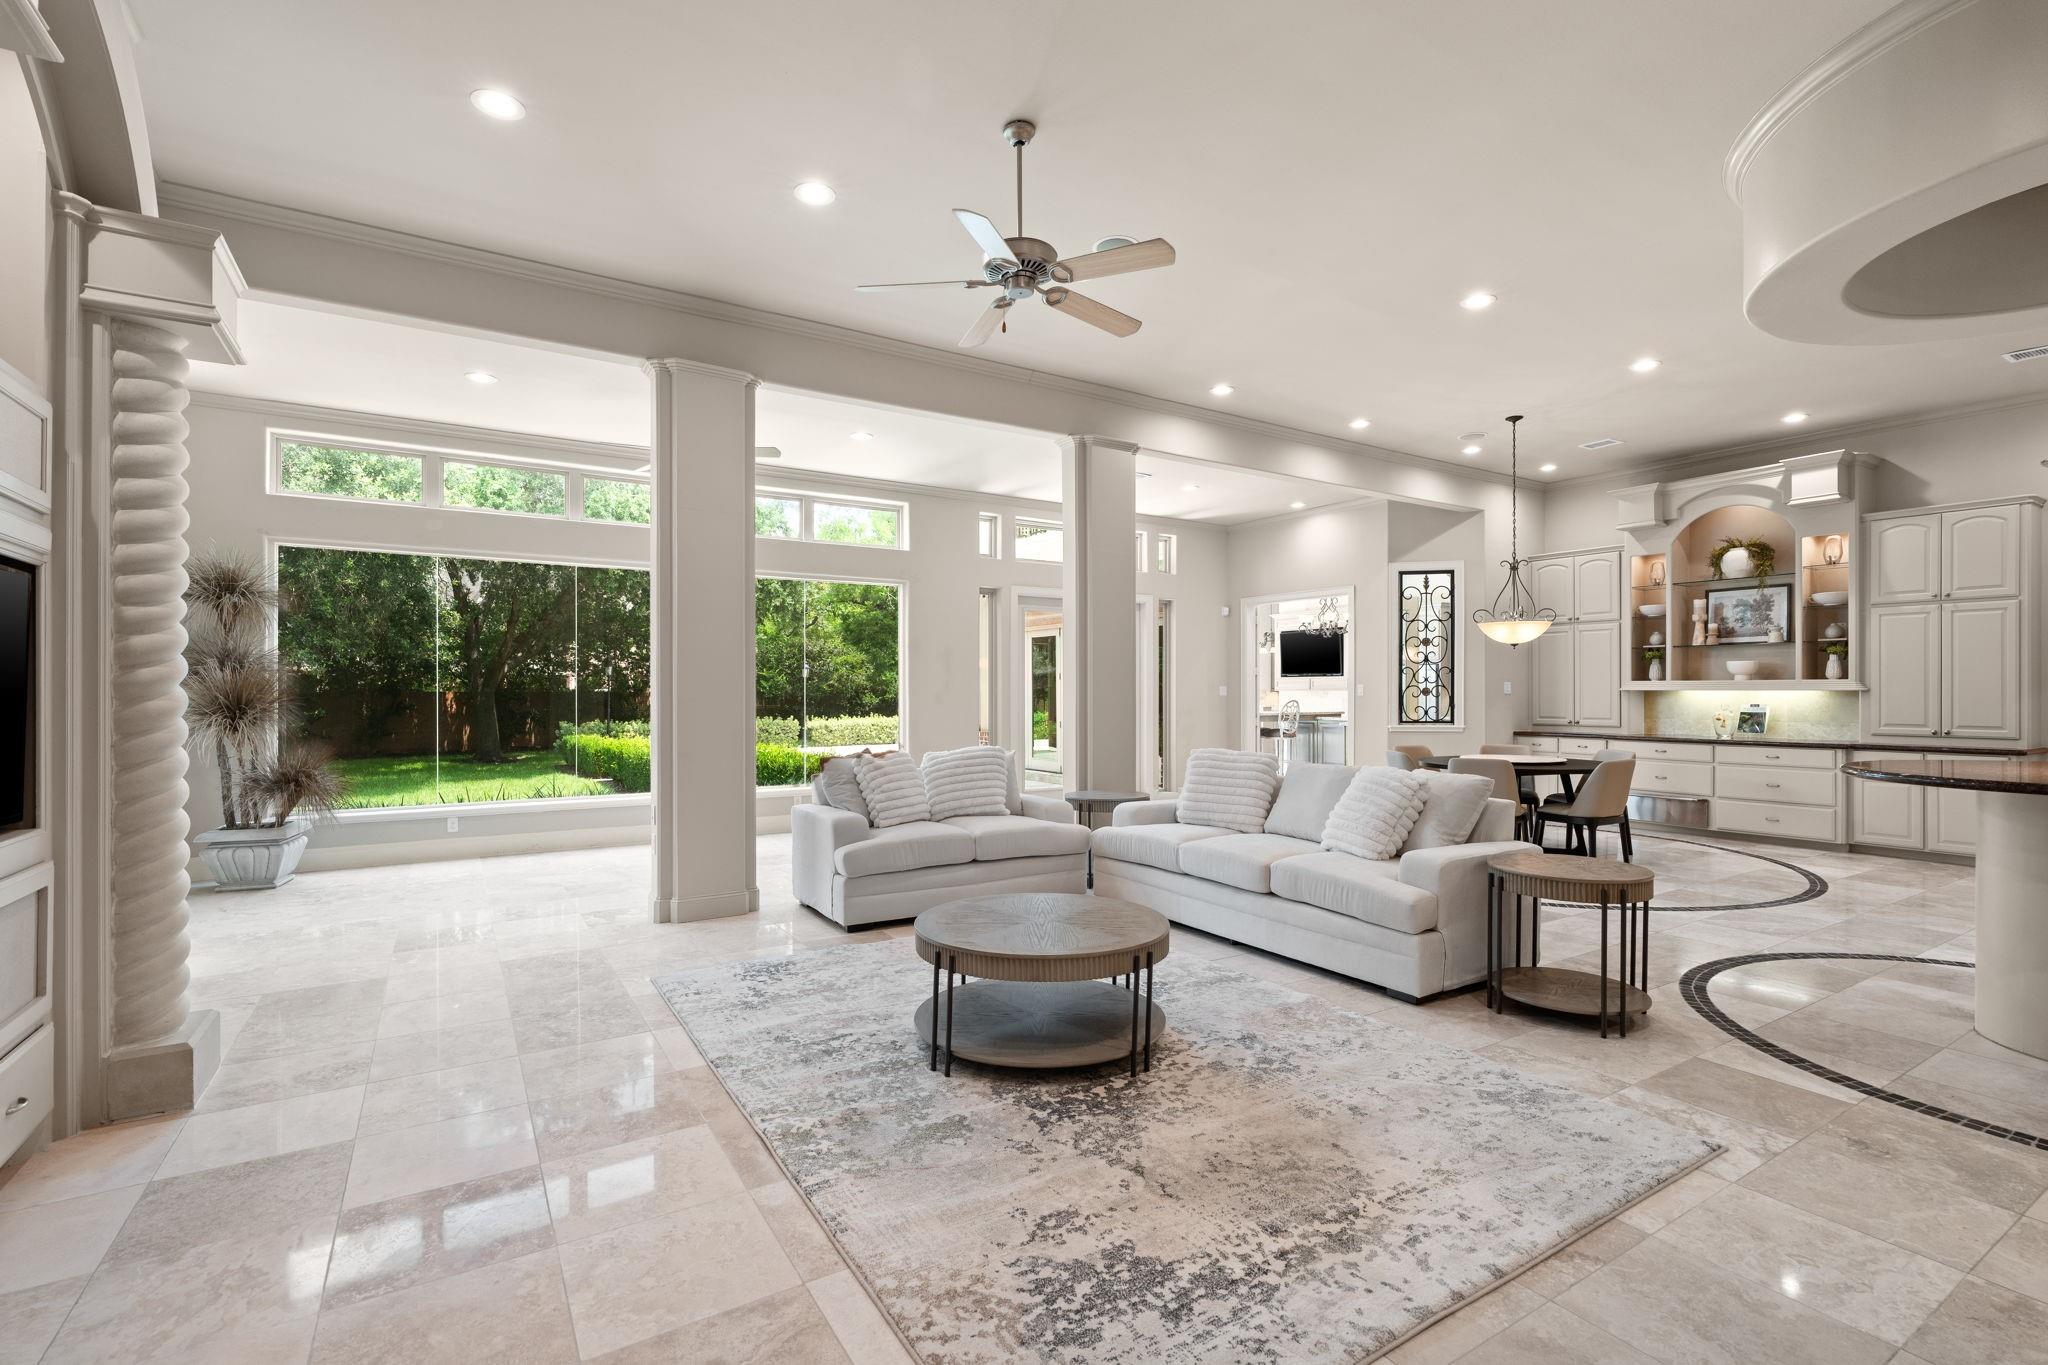
Welcome to a New Paradigm of LUXURY LIVING! Exquisite custom ESTATE with Circular paver driveway set on an acre-plus lot in a prestigious GATED GOLF COMMUNITY, this grand 3-story entrance dramatic marble staircase, open-concept space offer 5 ENSUITE BRs, 6 full & 3 half baths, 3 staircases, and a commercial-grade ELEVATOR. Indulge in a stunning 2-STORY SUNKEN LIBRARY, 3 expansive living areas, 3 dining, 3 fireplaces, a media room, bar game room, and a separate performance band stage. The new grand extension features TWO FULL GOURMET KITCHENS (one for hors d'oeuvres another for indoor/outdoor caterer's kitchen), a 4-stack gym, wet sauna, 2 laundry rooms, and a walk-in gift-wrapping storage. Lanai balcony. overlooks a massive backyard with a travertine STAGE PATIO beautifully illuminated by park-style lighting, Complete with a 4-CAR GARAGE and vast parking, this home is minutes to premium shopping and 5 top hospitals. A RARE BLEND of affluence, privacy, and scale. Call now! See today!
Listing Snapshot
Inside Area (SqFt)
10,770 sqft
HOA/Condo/Coop Fees
$186 monthly
Recent Activity
| a week ago | | Listing updated with changes from the MLS® |
| 2 weeks ago | | Listing first seen on site |
General Features
Disclosures
Owner/AgentSellers Disclosure
Green Energy Efficient
ThermostatLightingHVACAppliances
Parking
AttachedCircular DrivewayElectric Gate
Property Sub Type
Single Family Residence
Style
Contemporary/ModernFrenchTraditional
Interior Features
Appliances
ENERGY STAR Qualified AppliancesDisposalIce MakerWater SoftenerWine RefrigeratorDouble OvenElectric OvenMicrowaveElectric RangeGas CooktopDishwasherInstant Hot WaterDryerRefrigeratorWasherWater PurifierCooktop
Cooling
Ceiling Fan(s)Electric
Fireplace Features
ElectricGas
Heating
Natural GasHot Water
Interior
Crown MoldingElevatorHigh CeilingsWet BarWired for SoundWalk-In Closet(s)Breakfast BarKitchen IslandPantryEntrance FoyerMaster DownstairsDouble VanitySmart Thermostat
Laundry Features
Electric Dryer HookupGas Dryer HookupWasher Hookup
Window Features
Window Coverings
Bedroom
Dimensions - 15x18Level - SecondArea - 270
Master Bedroom
Dimensions - 21x18Level - FirstArea - 378
Exterior Features
Construction Details
BrickStucco
Lot Features
Back YardCorner LotNear Golf Course
Windows/Doors
Window Coverings
Community Features
Accessibility Features
Accessible Elevator InstalledTherapeutic Whirlpool
Association Amenities
ClubhouseFitness CenterGolf CourseJogging PathPlaygroundPoolTennis Court(s)Trail(s)
Association Fee Frequency
Annually
Community Features
ClubhouseGolf
School District
19 - Fort Bend
Financing Terms Available
CashConventionalFHAVA Loan
Schools
School District19 - Fort Bend
Elementary SchoolColony Bend Elementary School
Middle SchoolFirst Colony Middle School
High SchoolClements High School
Listing courtesy of The Sears Group
[email protected]
IDX information is provided exclusively for consumers’ personal, non-commercial use. It may not be used for any purpose other than to identify prospective properties consumers may be interested in purchasing. This data is deemed reliable but is not guaranteed accurate by the MLS.
Data provided by HAR.com © 2026. All information provided should be independently verified.
Source: Walkscore




Did you know? You can invite friends and family to your search. They can join your search, rate and discuss listings with you.